
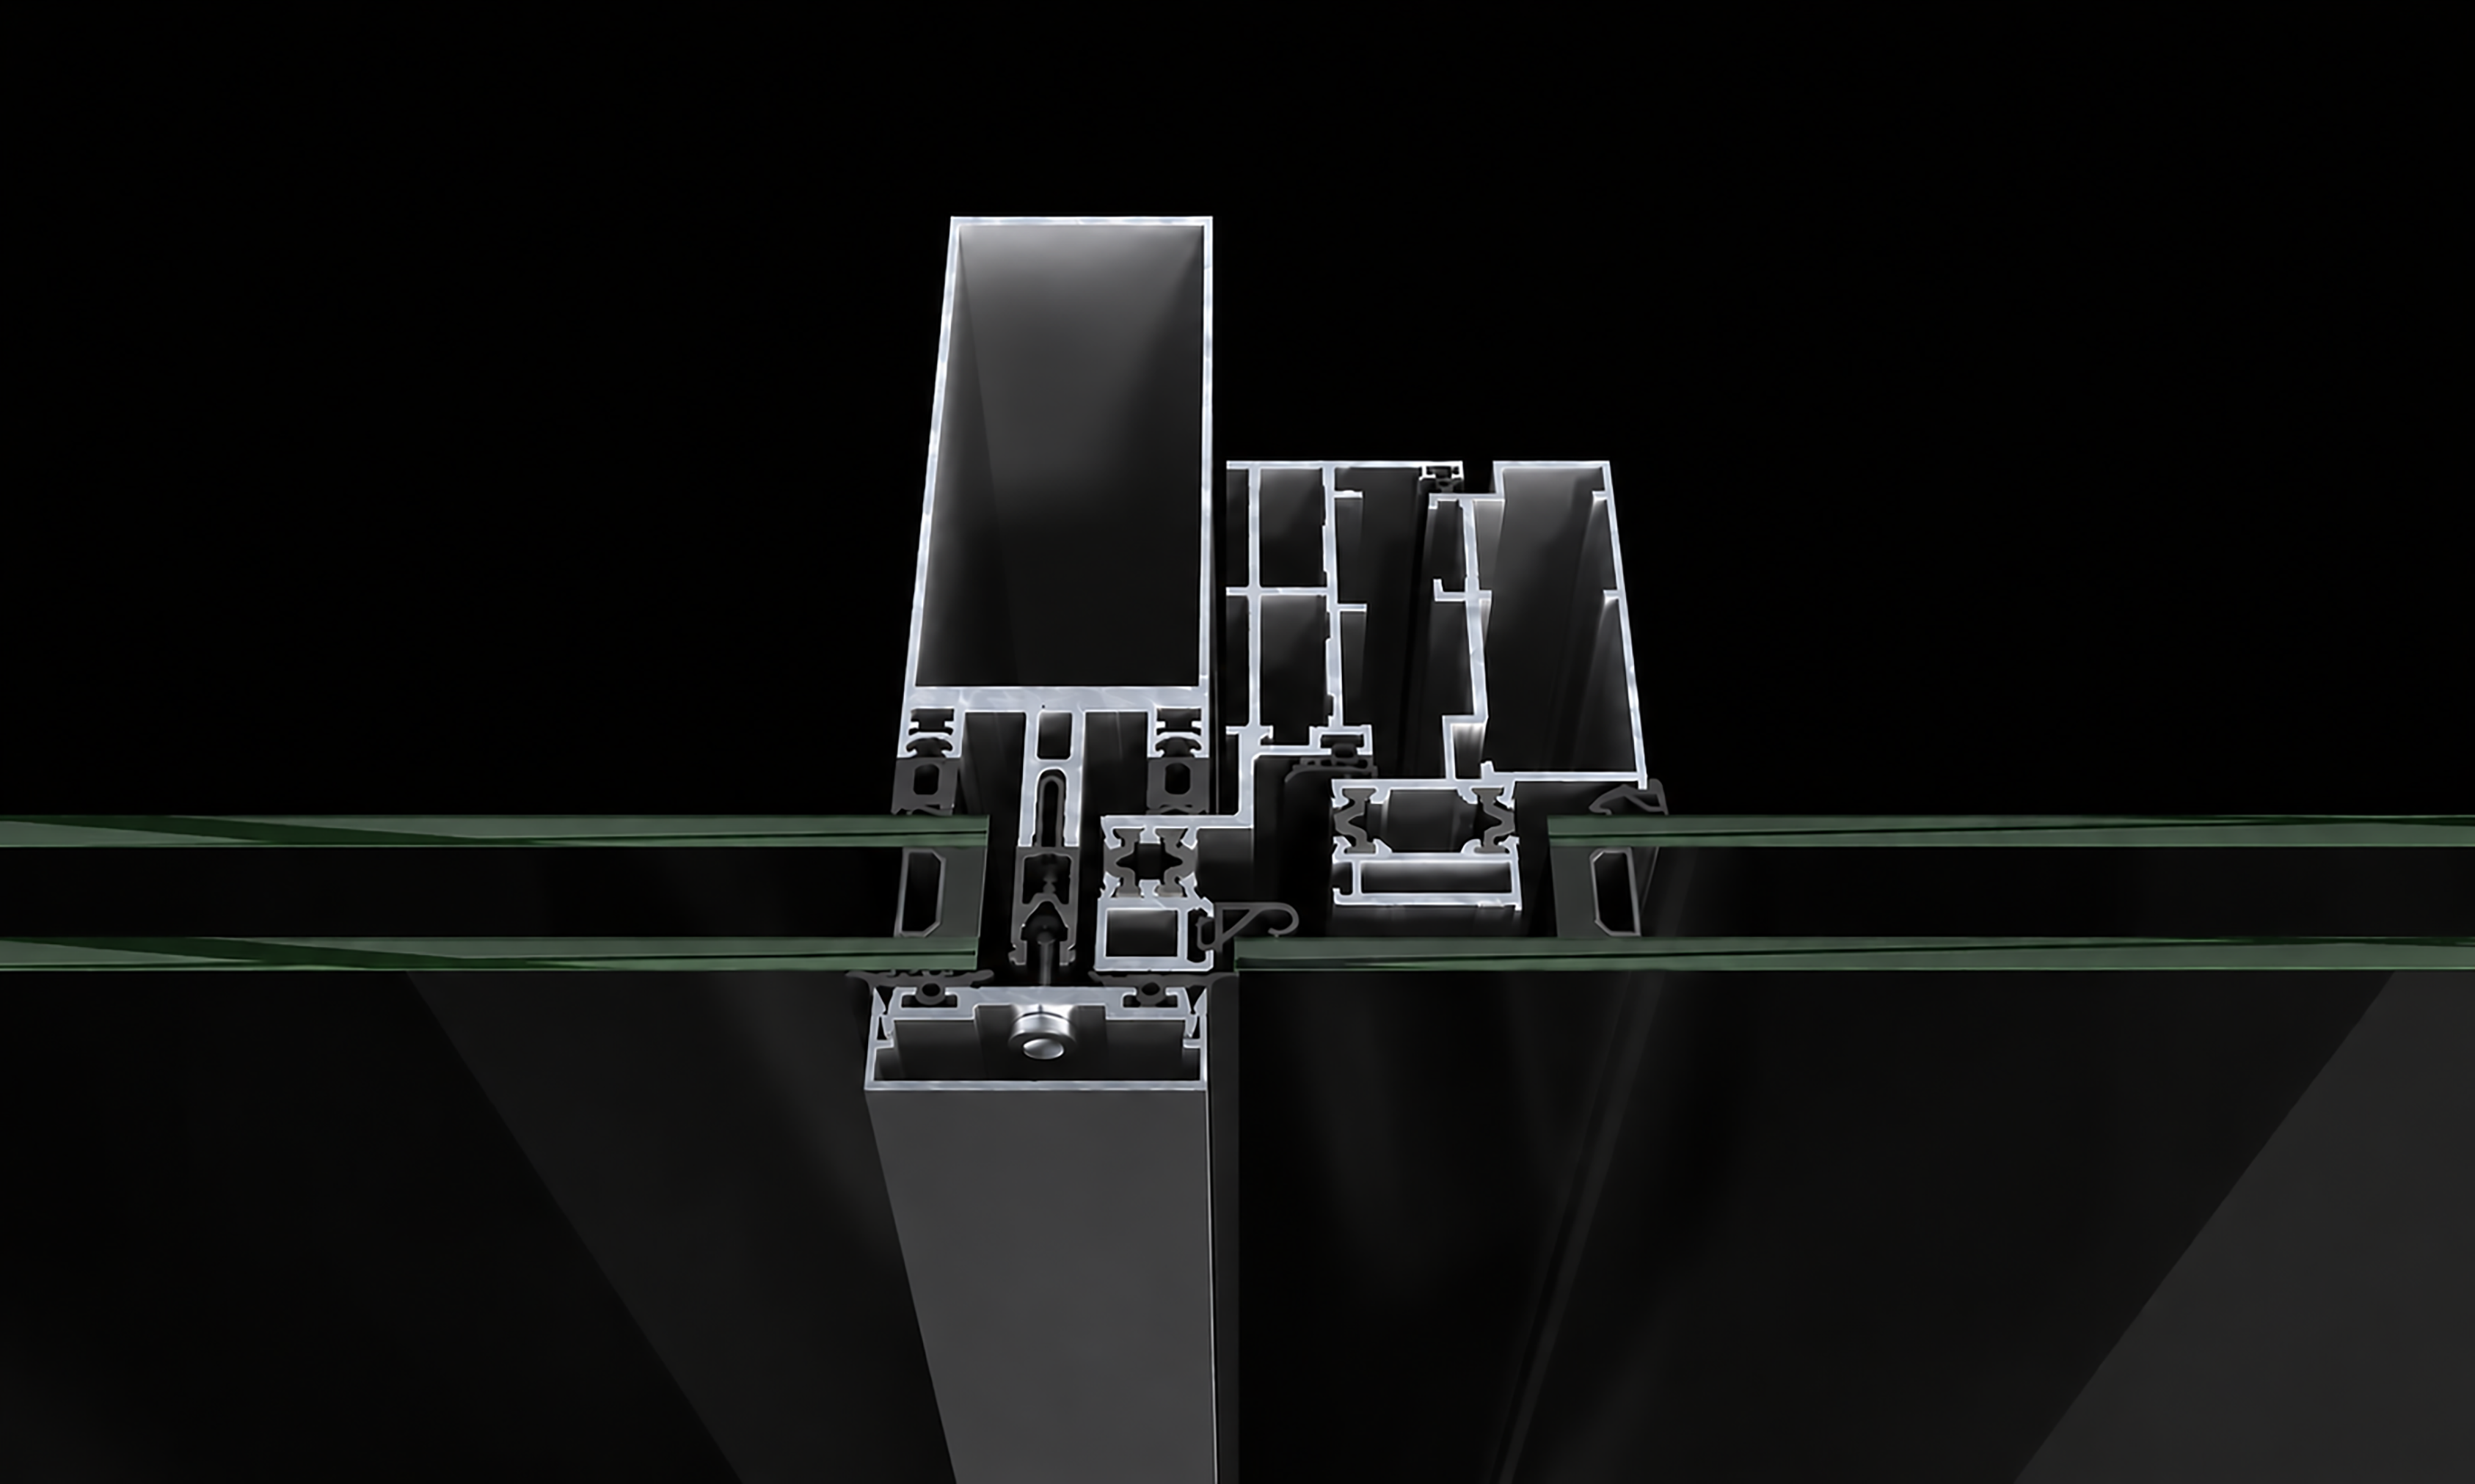
SMARTIA M7
SMARTIA M7 is a complete, highly energy-efficient curtain-wall system that offers quality construction at an affordable price while fully meeting all stability and safety requirements.
Technical data (PDF)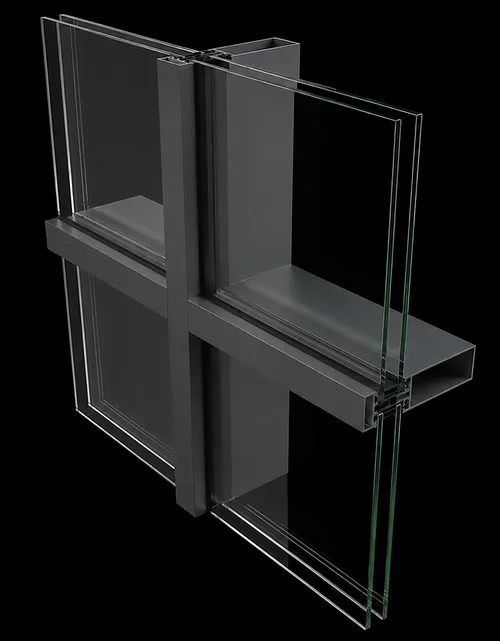
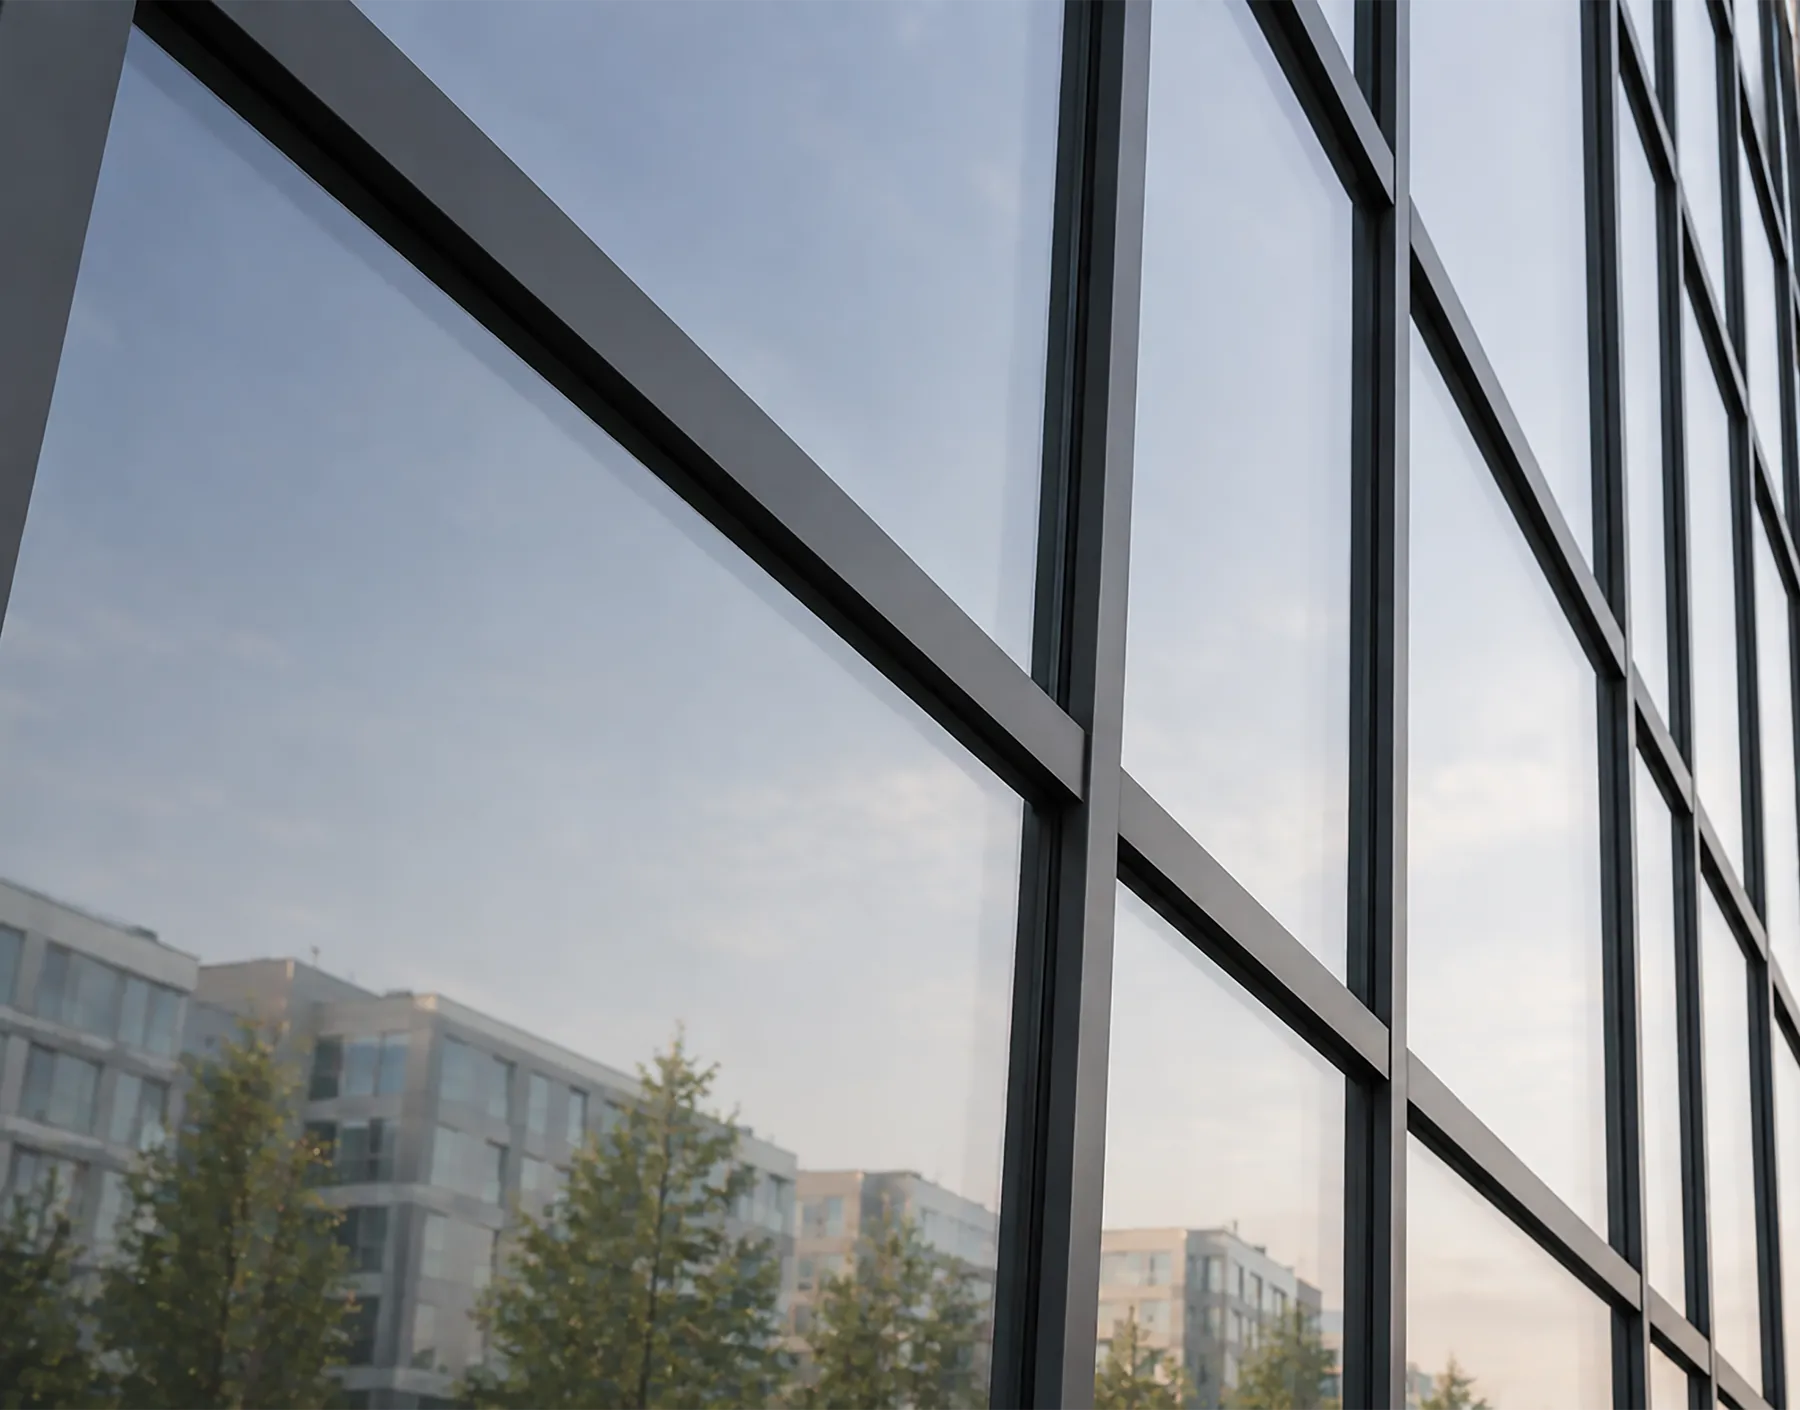
Mullion-transom aluminium-and-glass facades are a proven, widely used solution for cladding a building's exterior envelope. The system is based on an aluminium load-bearing structure made of vertical mullions and horizontal transoms, onto which glass infills and exterior cover profiles are fitted.
A defining feature of mullion-transom facades is the presence of visible exterior caps and trims, forming a recognisable grid of vertical and horizontal lines on the facade. This method of construction allows for reliable glass fixing, a high level of functionality and easy maintenance.
Mullion-transom facades allow for large glass surfaces with a high level of water tightness, air sealing and wind-load resistance. Depending on project requirements, the system supports different types of insulating glass, as well as the integration of opening elements in the facade plane. Thanks to their flexibility, mullion-transom facades are used on commercial buildings, hotels, public buildings, shopping centres and modern mixed-use complexes.

SMARTIA M7 is a complete, highly energy-efficient curtain-wall system that offers quality construction at an affordable price while fully meeting all stability and safety requirements.
Technical data (PDF)
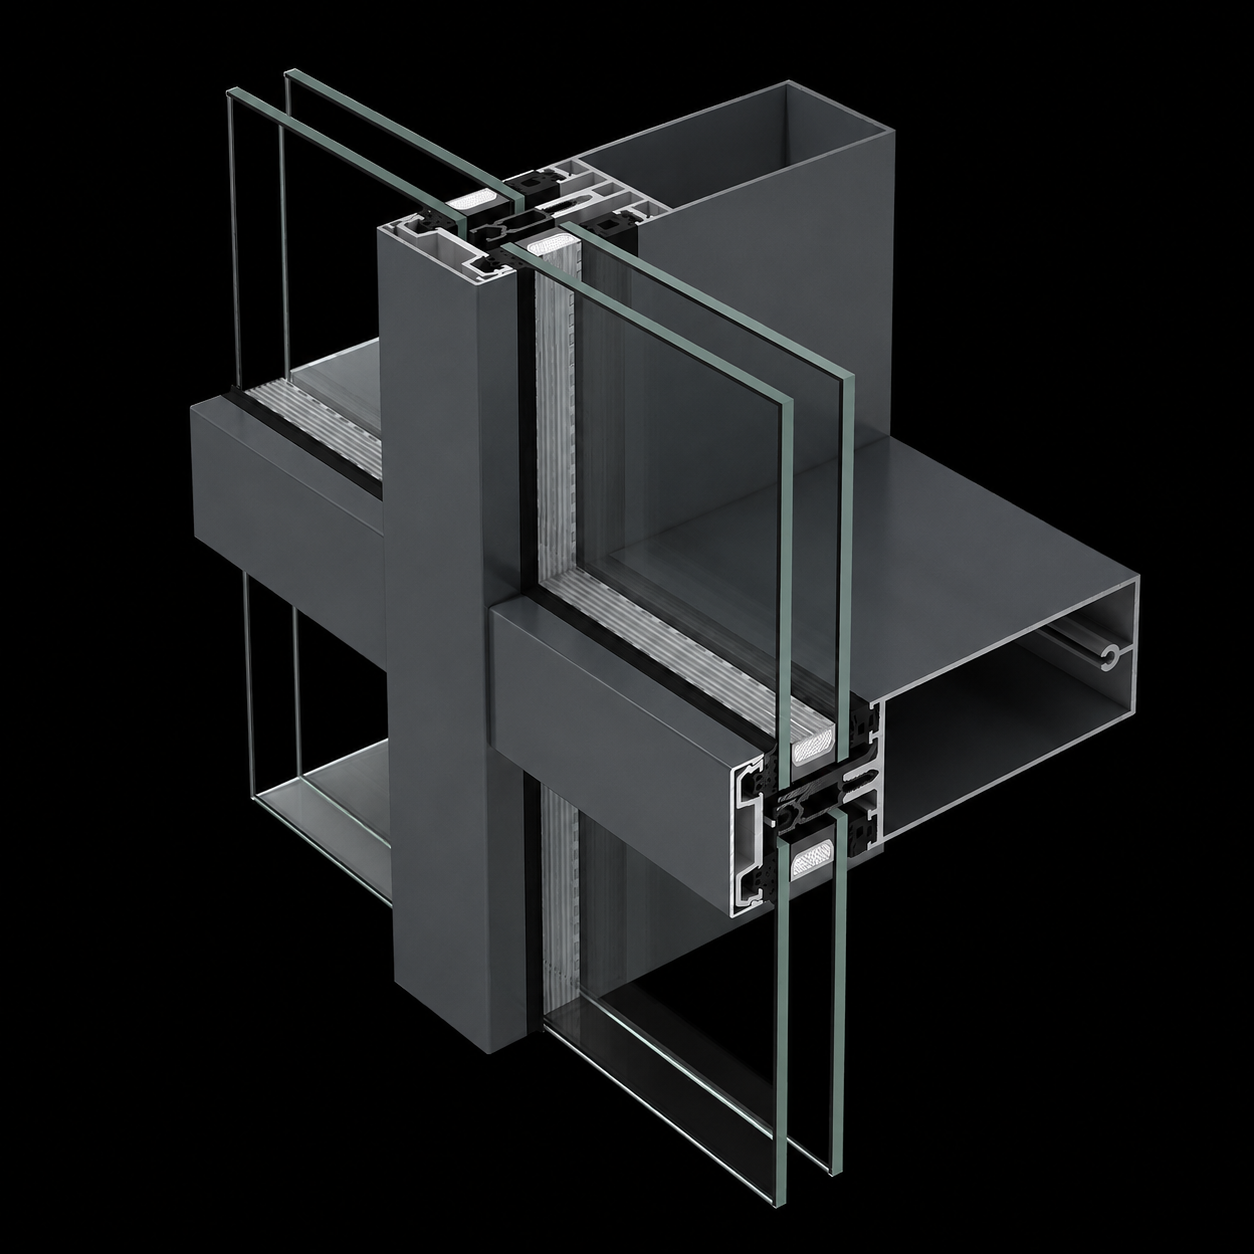
The Schüco FWS 50 is a high-performance mullion-transom facade system with a visible profile width of 50 mm, offering great design freedom and a wide range of applications. It allows for simple integration of window, door and sliding systems, as well as automation and sun-protection elements. The system is characterised by optimised fabrication and installation, with sustainable solutions confirmed by Cradle to Cradle Certified certification.

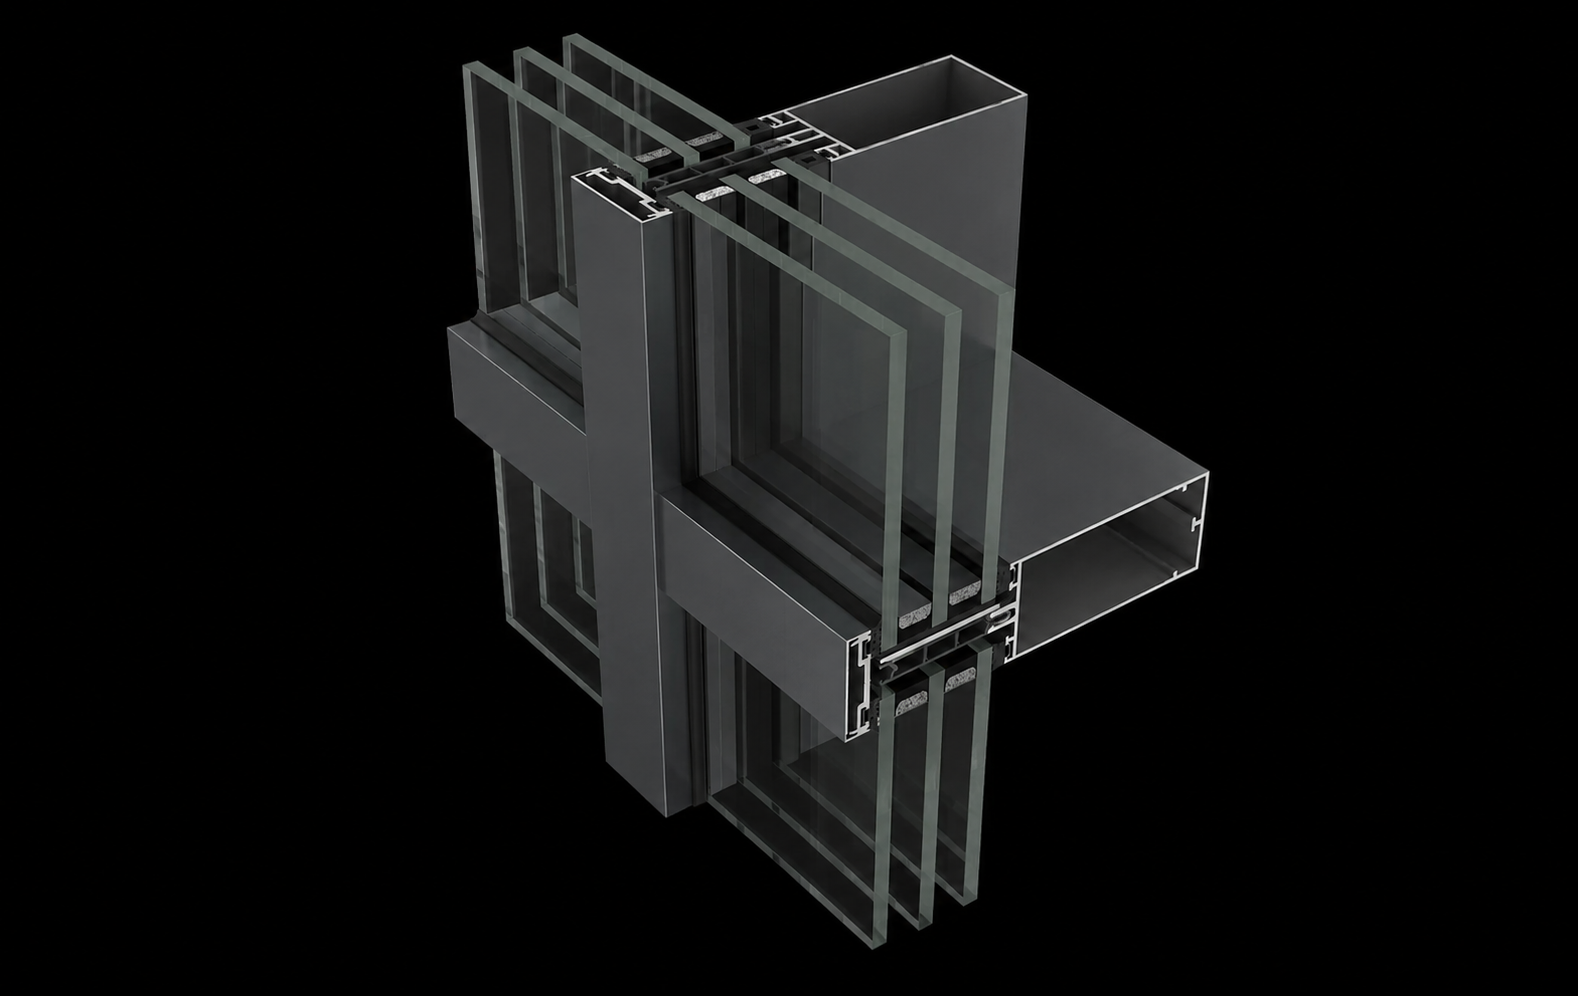
The ELVIAL FS50 facade system is designed for building large mullion-transom facade structures with high aesthetic and technical demands. It's characterised by great structural load-bearing capacity, compatibility with ELVIAL thermal-insulation systems and a high level of energy efficiency. Thanks to its design flexibility and advanced drainage and ventilation system, it's a reliable solution for contemporary buildings.